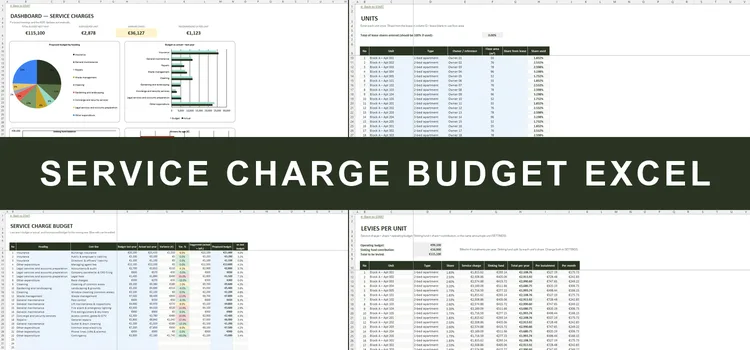
Service Charge Budget Excel
Budget, levies, arrears & sinking fund for OMCs
- Budget in the 9 categories of the MUD Act, vs actual
- Levy per unit from the lease share or floor area
- Arrears aged 0–30 / 31–60 / 61–90 / 90+ days
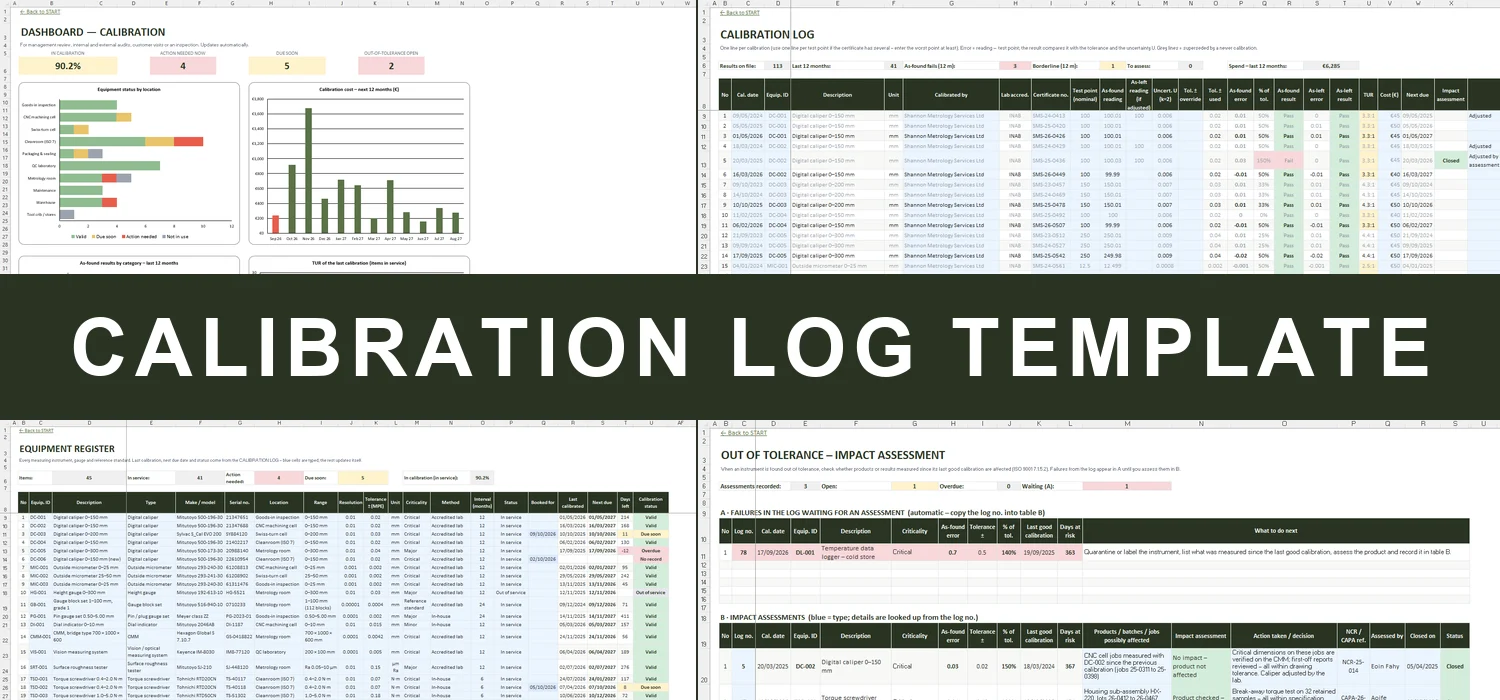
Calibration register & log for ISO 9001, ISO 13485 and GMP sites in Ireland


Register every instrument once and log each certificate. The workbook works out the next due date, pass or fail against tolerance and uncertainty, the TUR, and which failures still need an impact assessment.
In most Irish plants and labs the calibration system is a spreadsheet with a list of gauges and a column of due dates – and a folder of certificates nobody reads until the auditor asks. What was the instrument reading before it was adjusted? Was the uncertainty good enough for that tolerance? And when a gauge fails, what did you check with it since it was last OK?
This workbook answers those questions. The equipment register holds each instrument with its range, resolution, tolerance and interval; the calibration log records the as-found and as-left readings with the lab's uncertainty. Error, % of tolerance, the result and the TUR are calculated, the next due date and status flow back to the register, and every out-of-tolerance result lands on a list until you record the impact assessment.
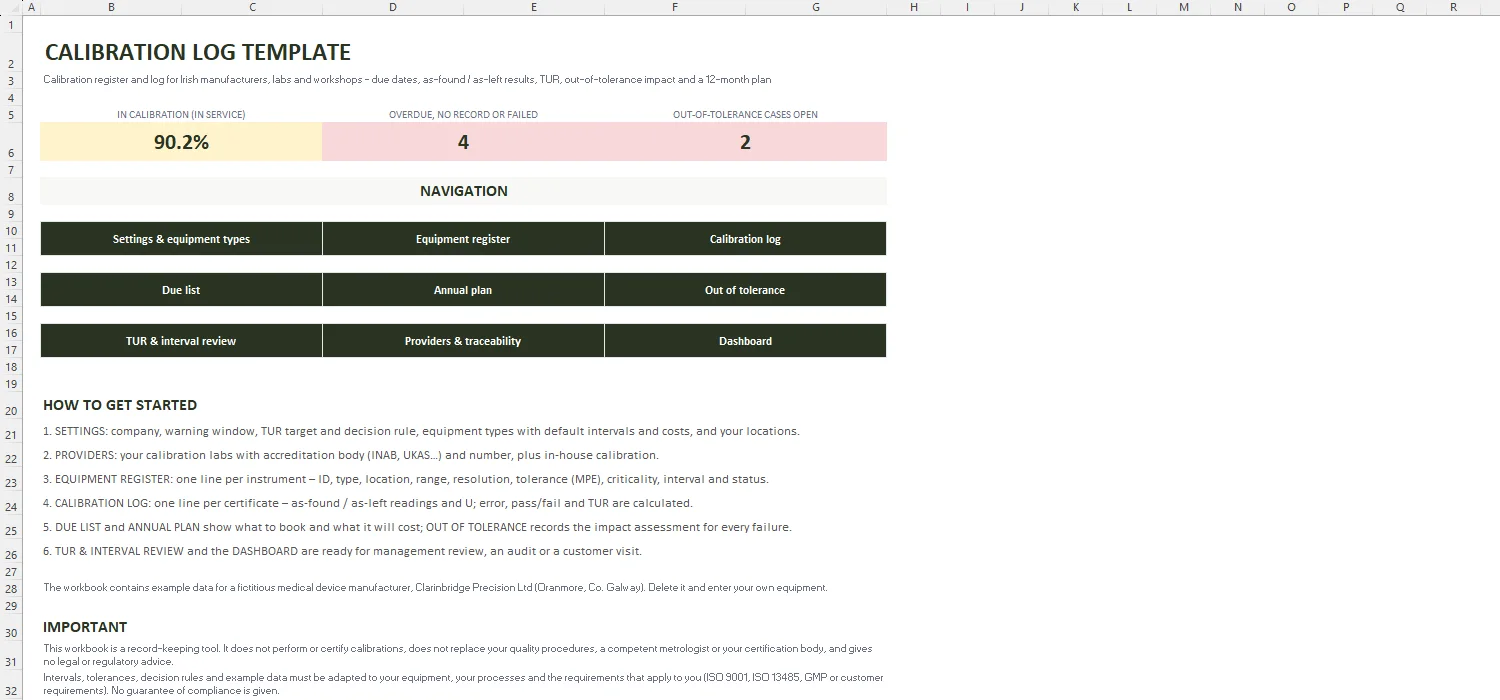
Key figures, quick links and a step-by-step guide.
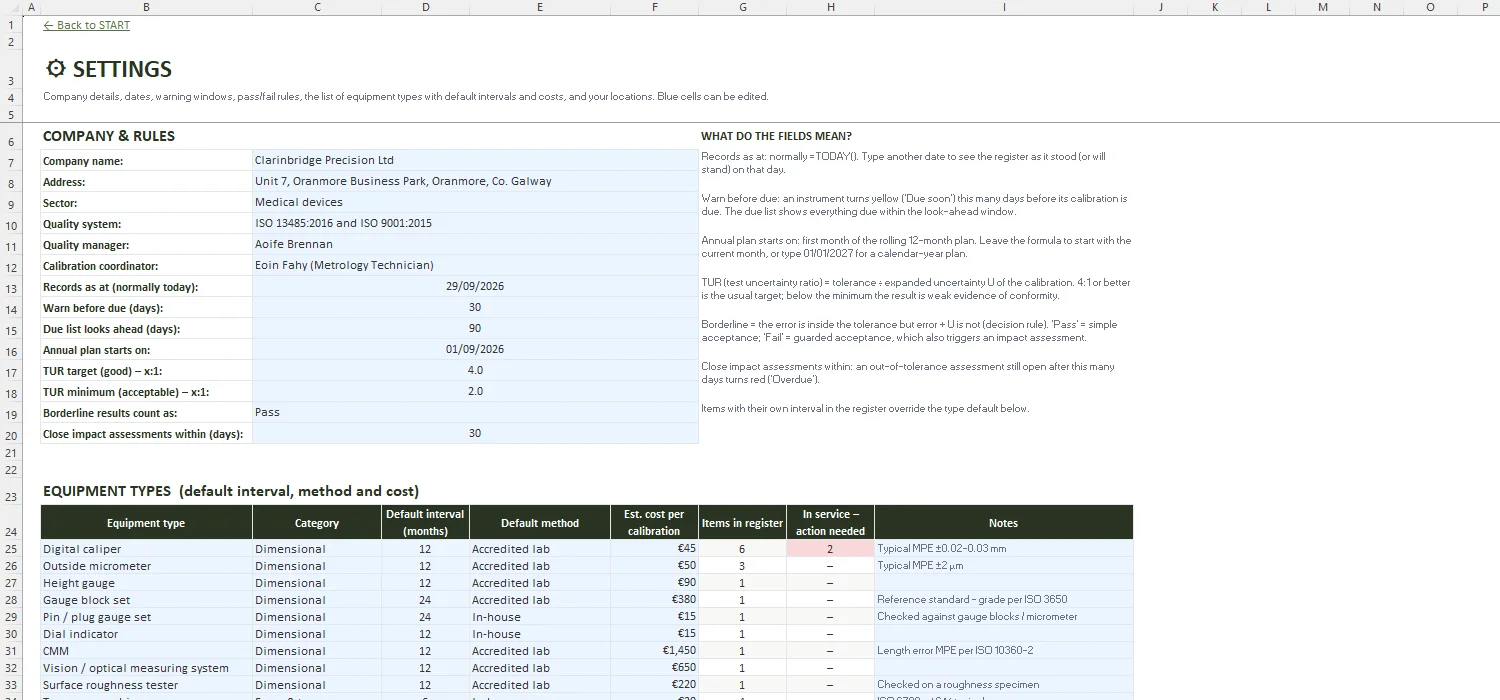
Company, warning window, TUR target, decision rule for borderline results, 28 equipment types with default interval and cost, and locations.
ID, type, make, serial, location, range, resolution, tolerance (MPE), criticality, method, interval and status – last calibrated, next due and calibration status.
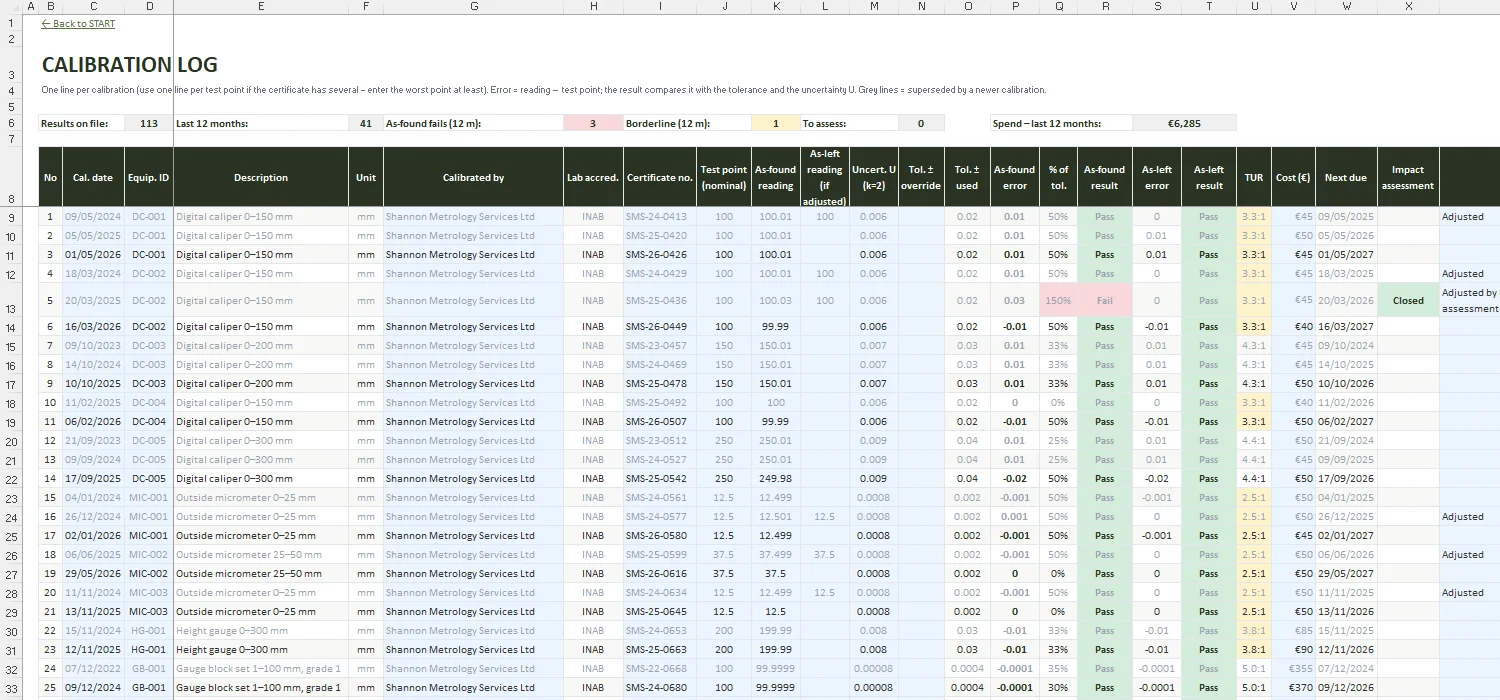
One line per certificate or test point: as-found and as-left readings, uncertainty U, error, % of tolerance, Pass / Borderline / Fail, TUR, cost and next due.
Failed, not-yet-calibrated, overdue and due equipment, most urgent first, plus out-of-service, quarantined and stored items.
Rolling 12-month calibration plan per instrument (Due / Late / done) with count and estimated cost per month.
Failures waiting for an assessment and the impact assessment register: last good calibration, days at risk, product affected, decision, NCR / CAPA.
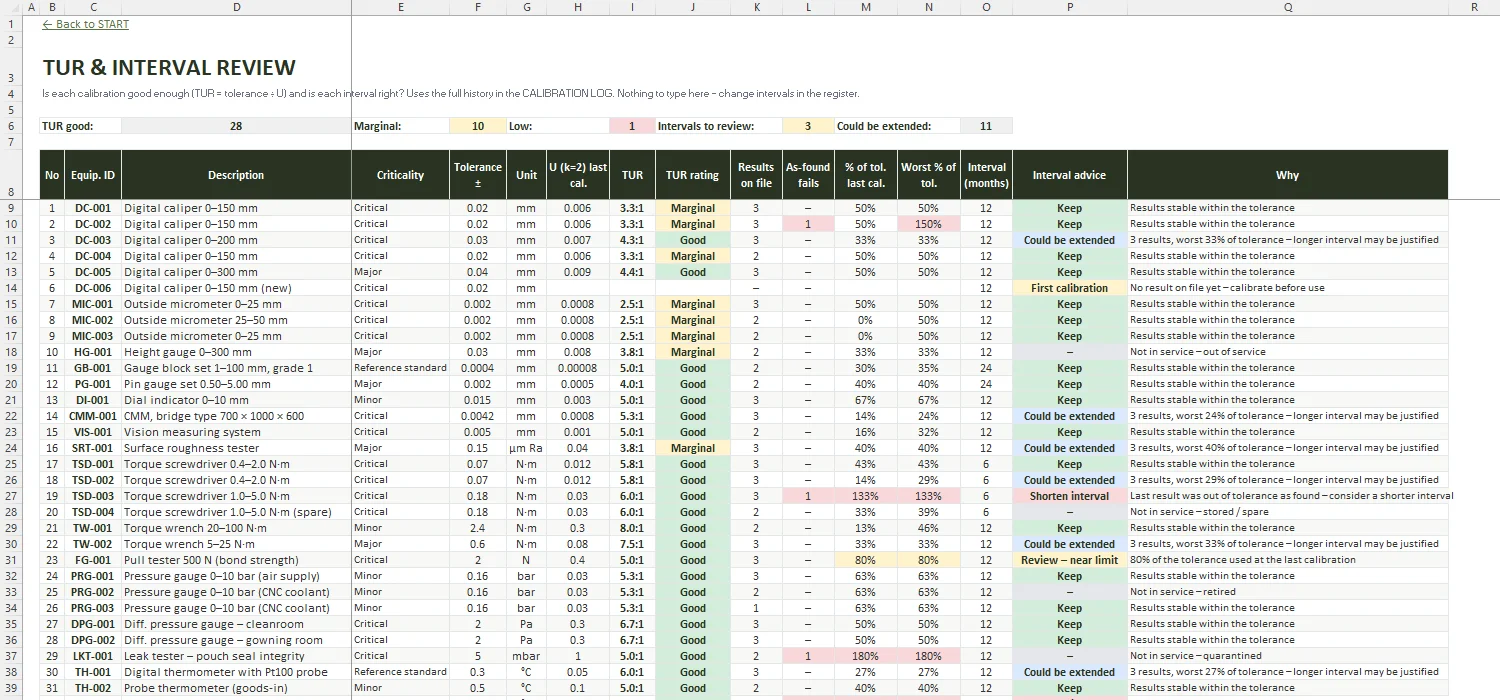
TUR rating of the last calibration, results and fails on file, % of tolerance used and interval advice per instrument.
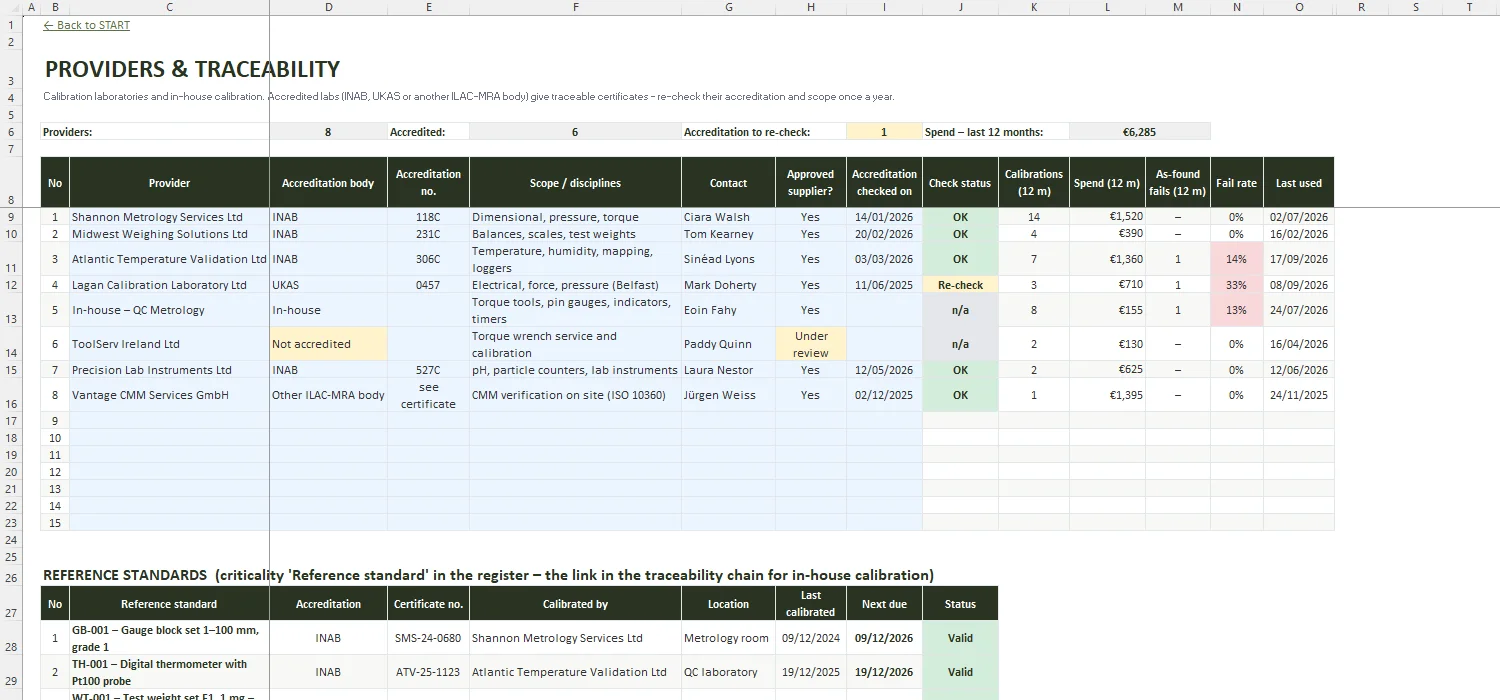
Calibration labs with accreditation body (INAB, UKAS, ILAC-MRA) and number, accreditation checks, spend, fail rate and reference standards.
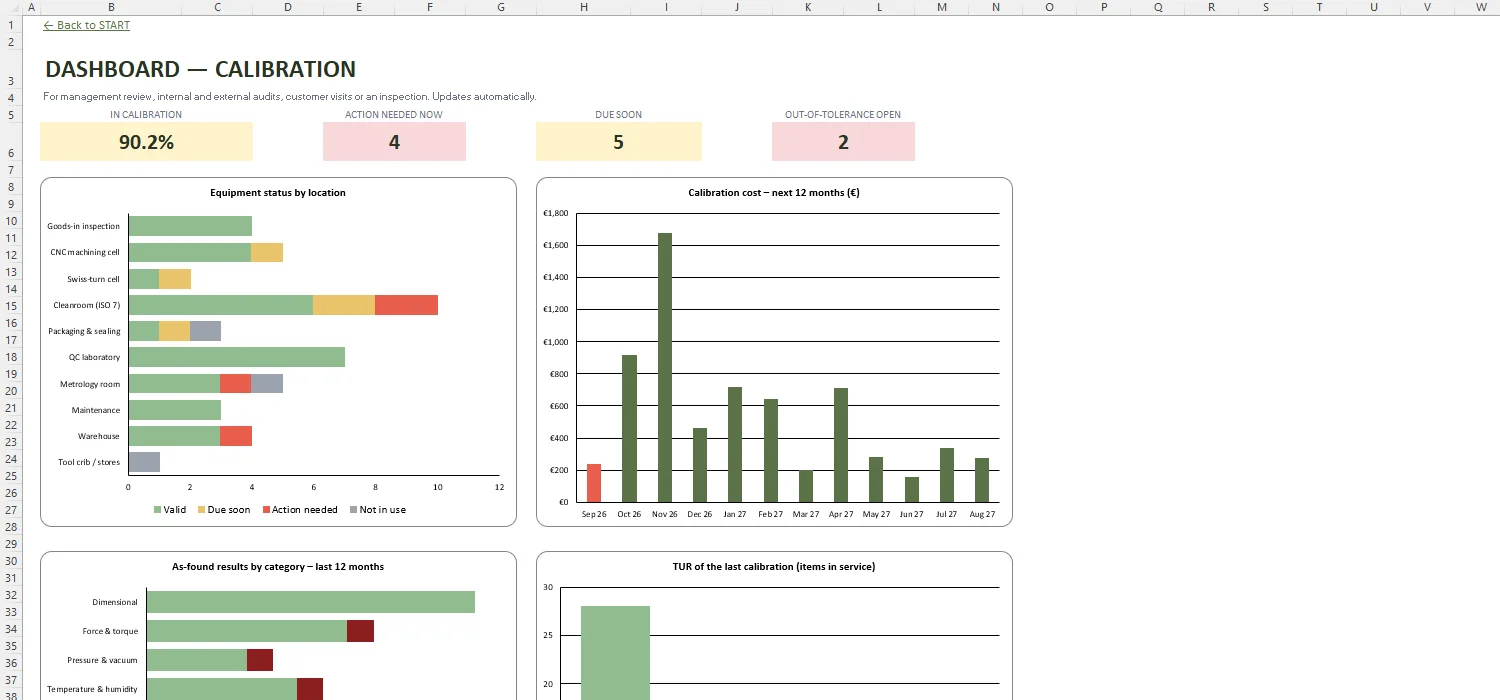
In calibration %, action needed, due soon and open out-of-tolerance cases, with charts by location, month, category and TUR.
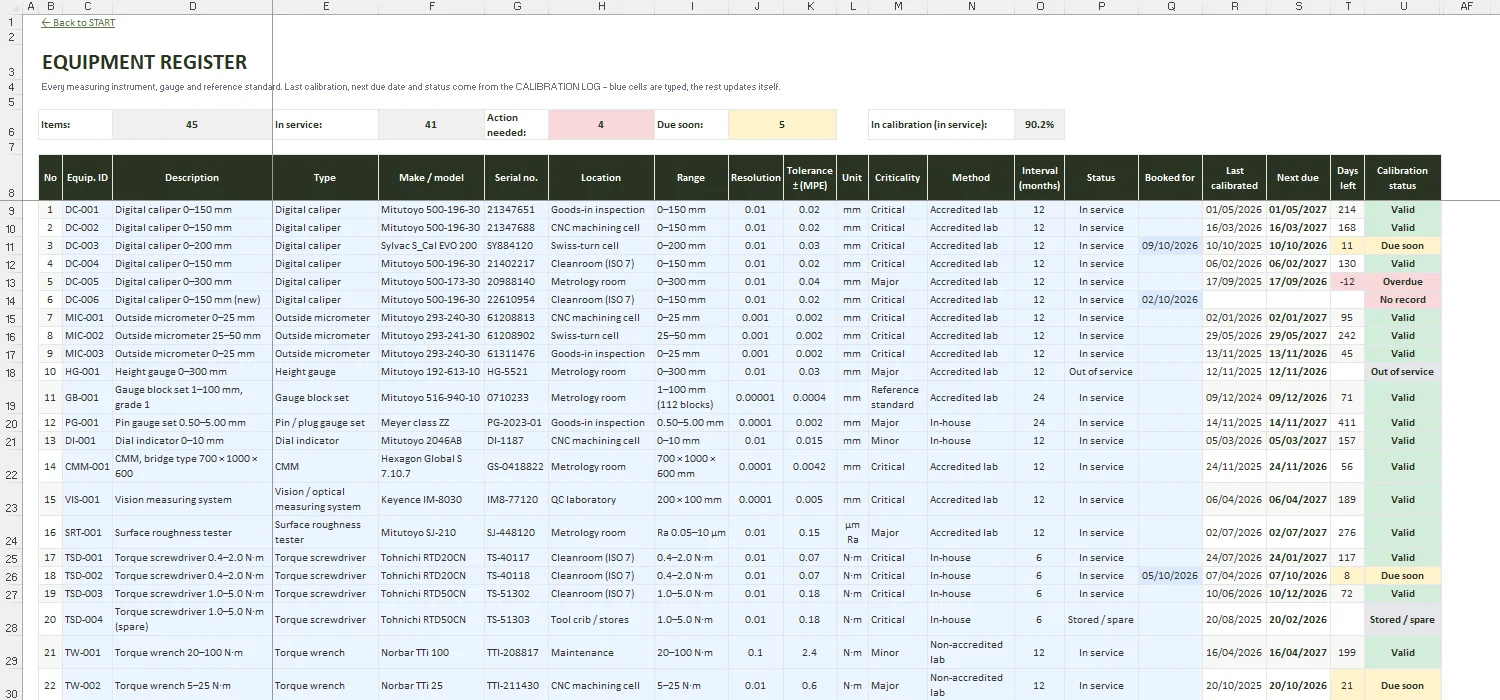
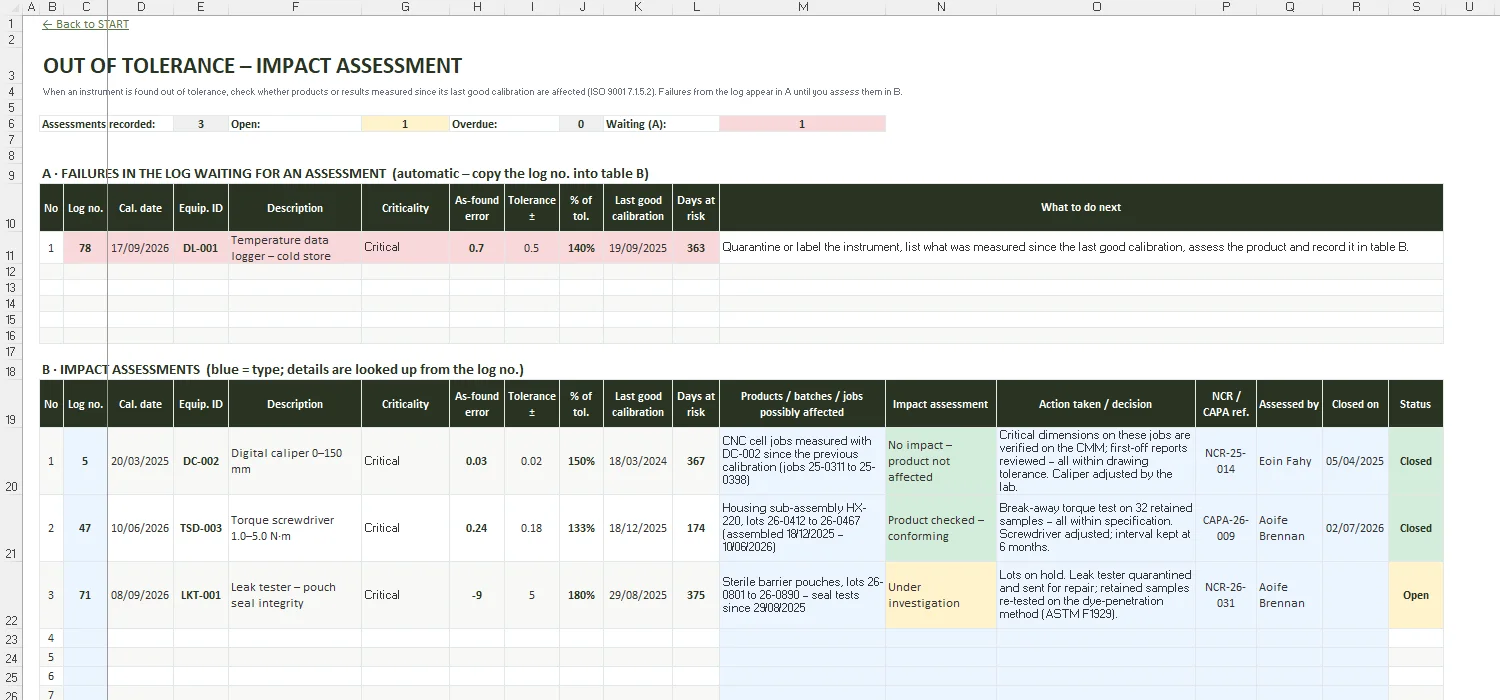
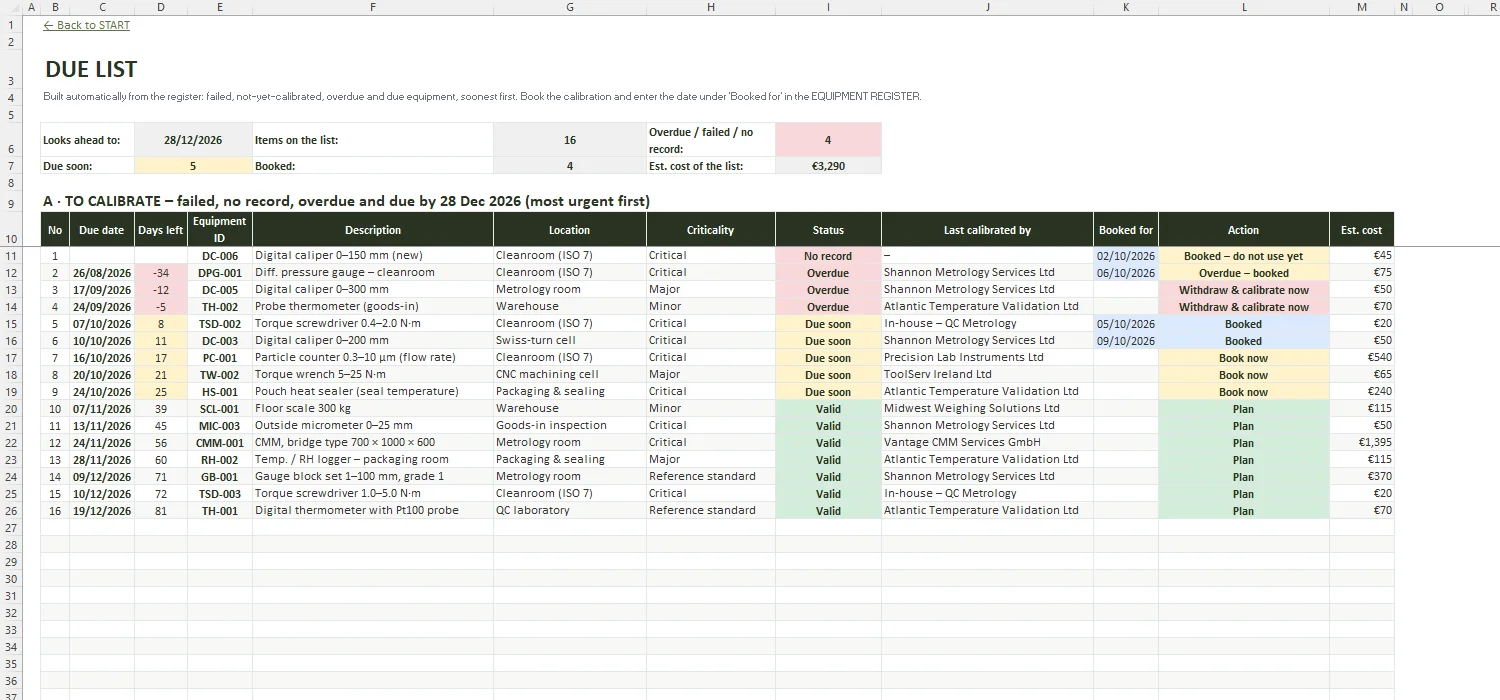
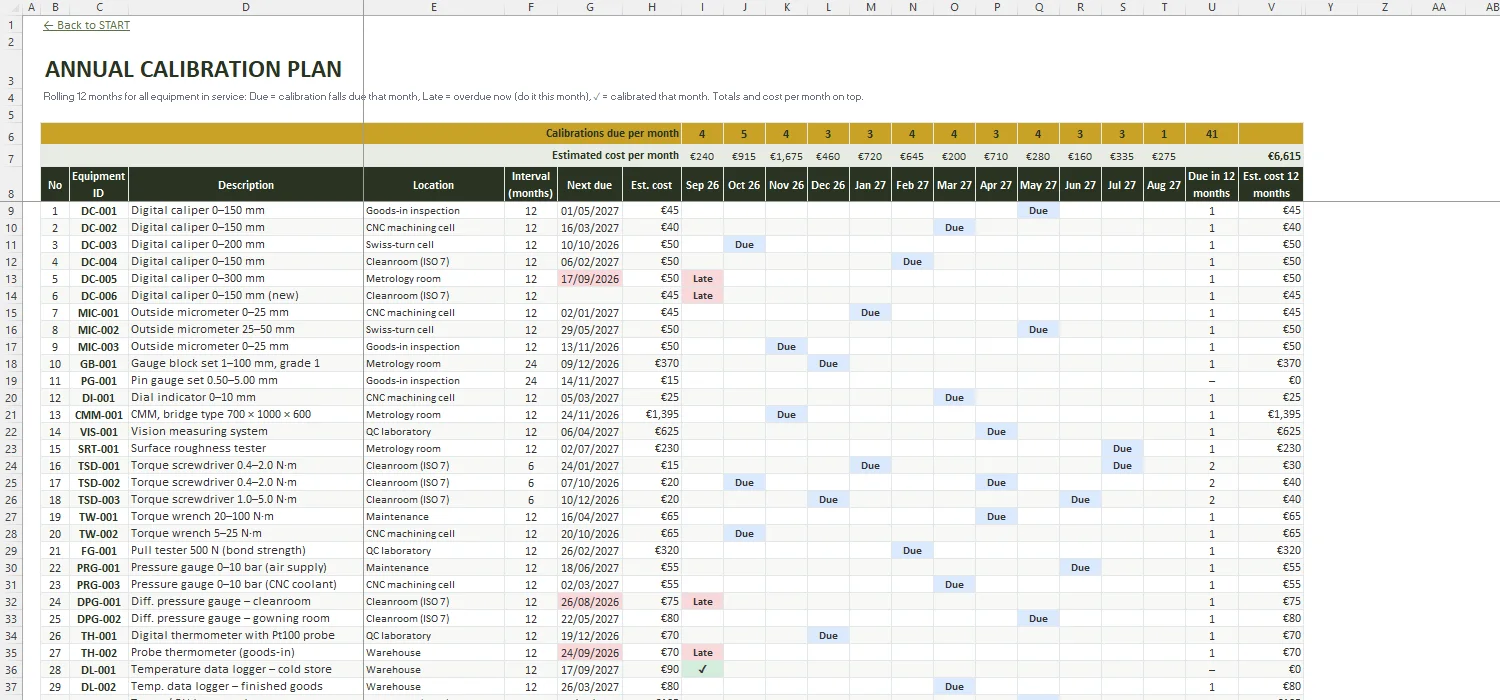
Clause 7.1.5 asks you to make sure measuring equipment is fit for purpose. Where traceable measurement is needed, equipment must be calibrated or verified at specified intervals against standards traceable to national or international standards, identified so its status is clear and protected from damage. If it is found unfit, you must check whether earlier results were affected. The register, the log and the OUT OF TOLERANCE sheet cover each of these points.
At least the instrument and its ID, the date, the lab and its accreditation, the test points, the readings before and after any adjustment (as found / as left), the measurement uncertainty and the traceability of the standards used. The log has a column for each, so the key facts of every certificate can be read at a glance.
A 5-point calibration checks the instrument at five points across its range – typically 0, 25, 50, 75 and 100 % – to reveal errors that a single point would miss. In the log you can enter one line per test point on the same date; the register then takes the worst result of that calibration.
The test uncertainty ratio is the tolerance divided by the expanded uncertainty of the calibration. At 4:1 or better the uncertainty hardly affects the pass/fail decision; at low ratios a reading inside the tolerance may still not prove conformity. The workbook calculates the TUR for every line and flags results that are borderline once the uncertainty is added.
Yes – several sites offer simple free logs with a due-date column. This one adds as-found / as-left results with uncertainty, automatic pass/fail and TUR, an out-of-tolerance impact assessment, a 12-month plan with costs, interval review and INAB / UKAS provider checks, with sample data so you can see it working.
No workbook can do that. It helps you keep clear, dated calibration records and spot what is due, failed or weak, but it does not perform or certify calibrations and does not replace your procedures, a competent metrologist, your certification body or the HPRA.
Budget, levies, arrears & sinking fund for OMCs
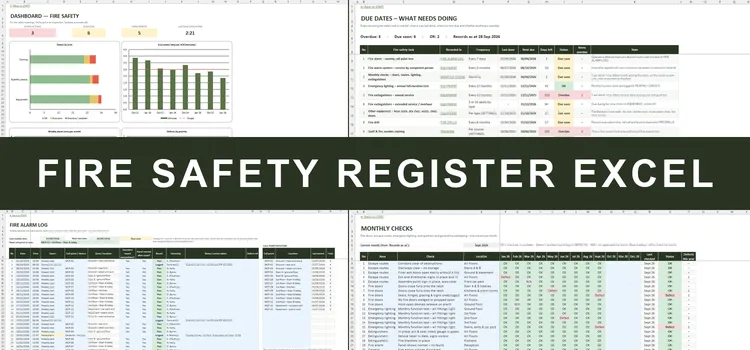
Fire safety log book with due-date alerts for Irish buildings
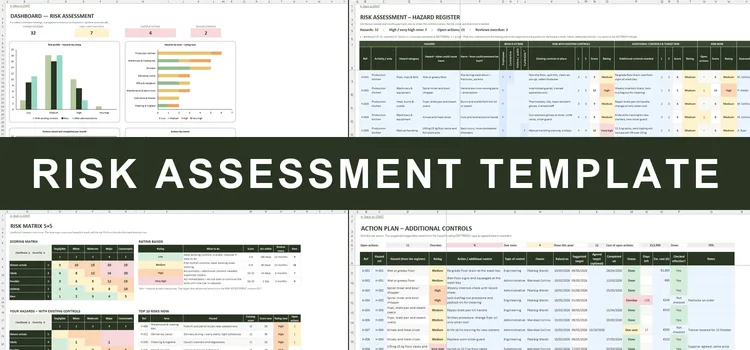
Hazard register, 5×5 risk matrix, action plan & Safety Statement checklist
Calibration register & log for ISO 9001, ISO 13485 and GMP sites in Ireland · €69
A calibration log template keeps your equipment calibration records in one place: a calibration register of every gauge and instrument, and a log of each certificate with the as-found and as-left results. This Excel version works as a calibration tracking spreadsheet too – next due dates, warnings before calibration expires and a due list sorted by urgency.
Use it as your calibration register template for ISO 9001 calibration requirements, ISO 13485 or GMP: record the lab's accreditation (INAB or UKAS), the measurement uncertainty and the TUR, assess the impact when equipment is out of tolerance, and plan next year's calibration schedule with its cost.